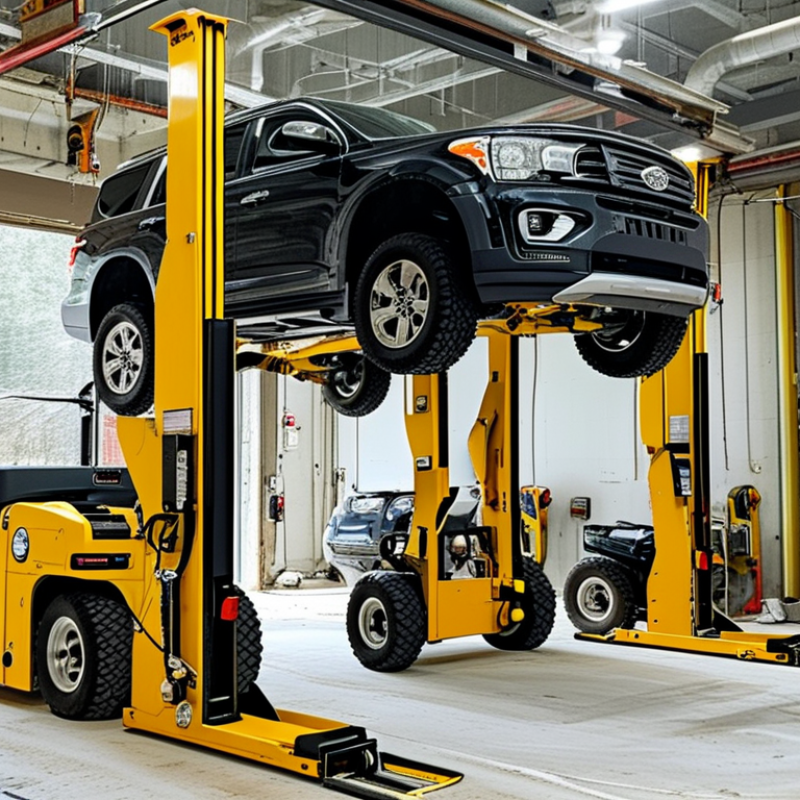
| Rated Load | 2,500–5,000 kg for passenger vehicles; higher capacities may be required for SUVs, vans, or service vehicles. | Private garages, residential developments, commercial parking facilities, and vehicle showrooms. | Choose a rated load that exceeds the heaviest vehicle plus occupants and accessories. A practical reserve of approximately 10–15% helps accommodate vehicle variation. | Confirm the maximum axle load, wheel positions, platform loading pattern, and local structural requirements. |
| Vertical Speed | 0.10–0.20 m/s for low-rise private use; 0.20–0.50 m/s for higher-frequency commercial parking. | Lower speeds suit short travel distances and cost-sensitive installations; higher speeds suit multi-level facilities. | Prioritize smooth acceleration and stopping over maximum speed. For short travel distances, reducing door and loading time may improve total throughput more than increasing platform speed. | Check permitted speed limits, travel height, acceleration comfort, stopping accuracy, and applicable elevator or lifting-equipment regulations. |
| Travel Height | Approximately 3–15 m for common low-rise installations; custom designs may serve greater heights. | Basement parking, split-level garages, and multi-story vehicle storage. | Calculate complete travel from the finished lower floor to the finished upper floor, including leveling tolerances and door-zone requirements. | Measure finished floor levels, pit depth, overhead clearance, structural openings, and available machine-room or equipment space. |
| Duty Cycle | Intermittent residential use: about 10–30 trips/day. Commercial use: approximately 50–150 trips/day. Intensive facilities may require more. | Residential, office, hotel, dealership, automated parking, and public parking applications. | Select the drive system, motor, brakes, controls, and ventilation for the expected daily trips and peak-hour demand—not only the rated load. | Document trips per hour, peak traffic periods, rest intervals, operating hours, queue length, and expected annual usage. |
| Peak Throughput | Often 4–12 complete cycles per hour, depending on travel height, door operation, loading, and control logic. | Facilities where vehicles must be moved efficiently during arrival and departure peaks. | Estimate the complete cycle: door opening, vehicle entry, door closing, travel, leveling, door opening, vehicle exit, and return travel. | Use a time-and-motion calculation based on actual site layout and require the supplier to state cycle-time assumptions clearly. |
| Platform Width | Common clear platform widths are approximately 2.7–3.2 m for standard passenger cars and 3.2–3.8 m for larger vehicles. | Passenger cars, SUVs, electric vehicles, and light commercial vehicles. | Allow sufficient side clearance for mirrors, door opening, driver visibility, and accurate parking. Wider platforms improve usability but increase shaft size and cost. | Measure the widest vehicle body, mirror-to-mirror width, turning approach, wall offsets, and required pedestrian clearance. |
| Platform Length | Common clear lengths are approximately 5.5–6.5 m for passenger vehicles; 6.5–7.5 m may be needed for long-wheelbase vehicles. | Standard cars, SUVs, long-wheelbase vehicles, and light vans. | Base the platform length on the longest intended vehicle, including front and rear overhangs, wheel-stop margins, and door-zone clearance. | Confirm the longest vehicle dimensions, wheelbase, turning path, loading direction, and required safety edge clearance. |
| Door Clear Width | Approximately 2.4–2.8 m for many passenger vehicles; 2.8–3.2 m is preferable for larger SUVs, vans, or frequent commercial use. | Single-vehicle access at one or more landing levels. | The door opening should be wider than the vehicle body and mirrors, while maintaining safe edge distances. Avoid designing to the vehicle width alone. | Verify clear opening width after door hardware, tracks, frames, seals, and protective barriers are installed. |
| Door Clear Height | Approximately 2.1–2.4 m for passenger vehicles; 2.4–2.7 m may be needed for vans or vehicles with roof equipment. | Passenger cars, SUVs, vans, and service vehicles with different roof heights. | Select the clear height based on the tallest vehicle, roof rails, antennae, cargo carriers, and required safety margin. | Measure the maximum vehicle height at the entry point and confirm finished opening height, lintel depth, and overhead obstruction risks. |
| Emergency Access | Required features typically include an emergency stop, manual lowering or raising method, emergency unlocking arrangement, backup lighting, and alarm or communication provision. | All installations, especially enclosed shafts, public facilities, and unattended parking areas. | Emergency controls must be accessible, clearly marked, protected from accidental operation, and usable by trained personnel without entering a hazardous zone. | Confirm rescue procedures, trapped-vehicle release method, power-failure behavior, emergency lighting duration, communication coverage, and inspection requirements. |
| Backup Power Behavior | Options may include controlled lowering, return-to-floor operation, battery-supported controls, or standby generator connection. | Sites where power interruptions could trap vehicles or disrupt emergency access. | Specify the required behavior during a power failure. A backup system should support safe release and controlled movement rather than simply restoring normal operation. | Test failure scenarios, battery capacity, generator compatibility, manual release procedures, and restart interlocks. |
| Leveling Accuracy | Common design targets are approximately ±5–10 mm at the landing floor, subject to equipment type and local regulations. | Applications requiring comfortable vehicle movement between platform and finished floor. | Accurate leveling reduces tire impact, trip hazards, bumper contact, and difficulty when driving across the platform threshold. | Verify leveling performance under both rated load and partial load, including stopping accuracy after repeated cycles. |
| Safety Interlocks | Landing doors should remain locked unless the platform is correctly positioned; movement should be prevented when doors or safety circuits are open. | All vehicle elevator platforms with enclosed or protected landings. | Require independent monitoring of landing doors, platform position, overload status, emergency stops, and safety edges or presence sensors. | Review the safety circuit diagram and witness tests for door interlocks, overspeed protection, overload protection, and unintended movement prevention. |
| Environmental Conditions | Typical indoor installations operate within approximately 5–40°C; outdoor or humid sites require additional protection. | Indoor garages, semi-enclosed parking areas, coastal locations, and exposed outdoor installations. | Drainage, corrosion protection, water ingress control, ventilation, and low-temperature protection can significantly affect reliability. | Confirm enclosure rating, coating system, drainage design, corrosion category, snow or wind exposure, and maintenance access. |
| Maintenance Access | Routine inspection is commonly required monthly or quarterly, with statutory inspections according to local rules. | Every installation, particularly high-duty commercial facilities. | Provide safe access to the drive, control cabinet, hydraulic components, door equipment, sensors, and emergency release mechanisms. | Obtain the maintenance schedule, spare-parts list, inspection checklist, fault-code documentation, and maximum permitted service intervals. |